Engineered for hospitals, trauma centers, and healthcare facilities. Featuring extra-deep stretcher cabins, vibration-free travel profiles, antibacterial surfaces, and priority medical recall.
In a healthcare environment, an elevator is a vital medical corridor connecting emergency rooms, ICUs, and surgical suites.
Samrudhya Hospital Elevators are specifically configured to accommodate standard medical beds, ICU patient stretchers, life-support carts, and attendant personnel. Our proprietary VVVF closed-loop S-curve motion profiling ensures butter-smooth acceleration and braking — eliminating any sudden jarring for post-operative patients.
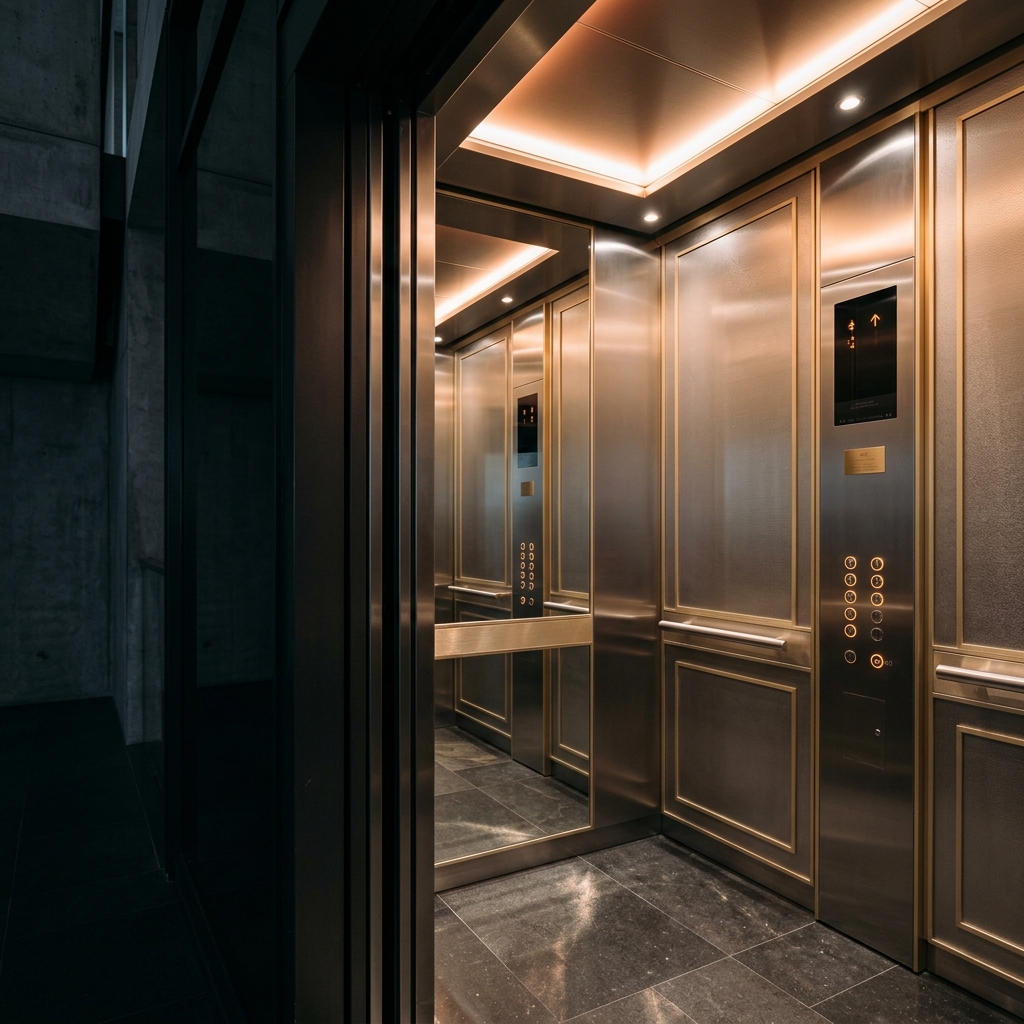
Constructed with seamless medical-grade AISI 304/316 hairline stainless steel, antimicrobial grab rails, and non-porous floorings, our cabins support rigorous hospital disinfection protocols while operating with high duty-cycle stamina 24 hours a day, 365 days a year.
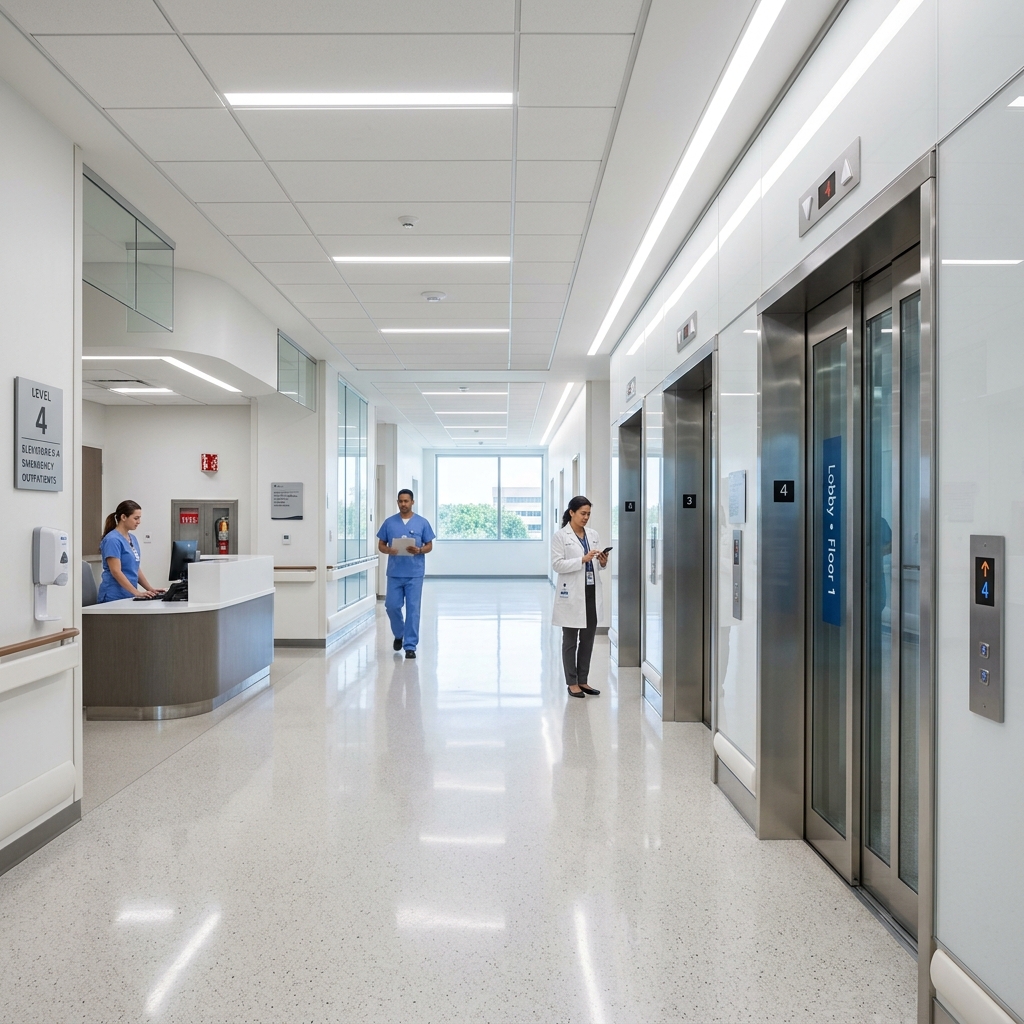
Deep cabin layouts, delayed door dwell times & emergency battery rescue
Tailored engineering safeguards designed specifically to protect patient comfort and provide rapid medical transit.
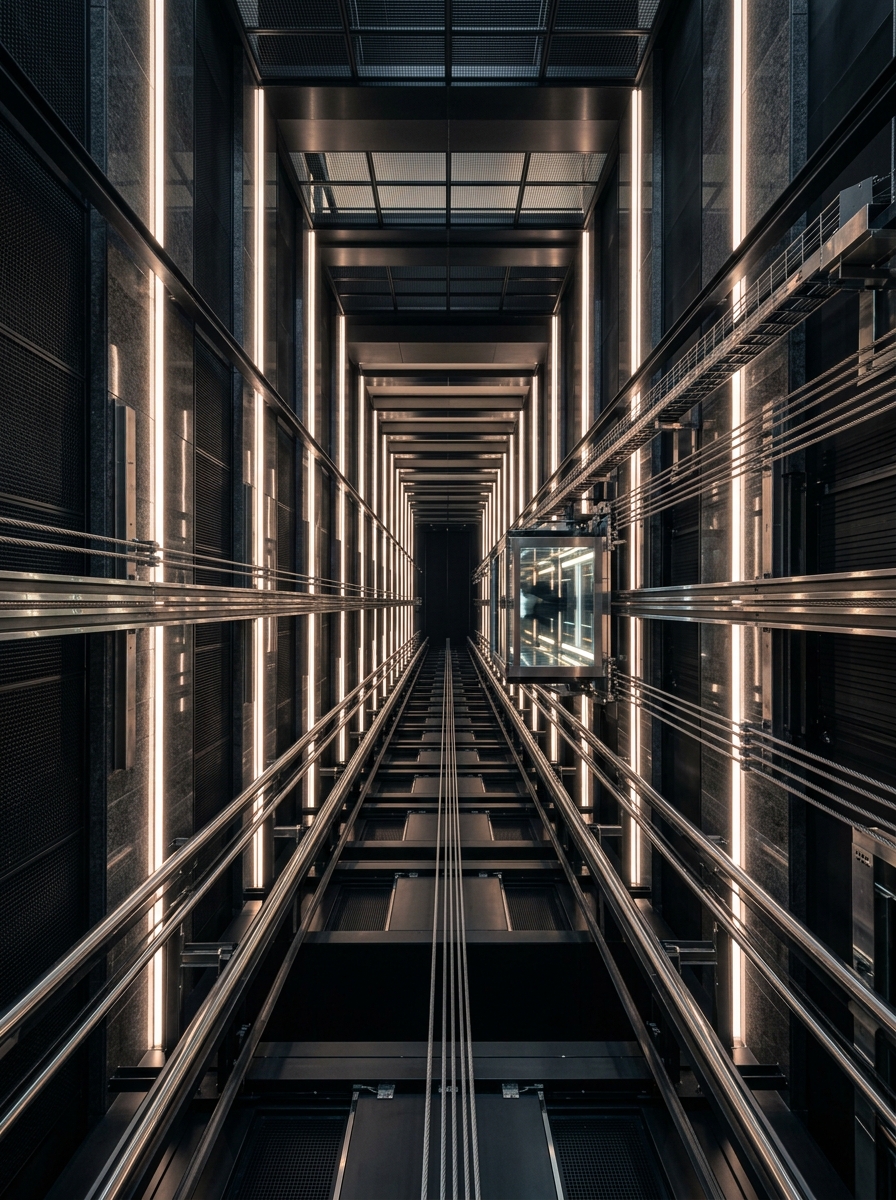
High-resolution optical shaft encoders paired with micro-stepping drives ensure cabin and landing sills align perfectly flush, preventing bumpy gurney transfers.
Doctor and paramedic key switches or RFID badges immediately cancel normal floor stops and divert the elevator non-stop to emergency surgical or trauma floors.
Extended door hold-open timers allow medical teams ample time to transfer stretchers without premature door closure, backed by 128-beam optical light curtains.
Independent emergency battery rescue operates automatically during main power interruptions, ensuring zero delay in bringing patient cabins to the nearest floor.
Every material, bumper, and airflow system complies with healthcare hygiene and infection control standards.
Stretcher Deep
Cabin depths extending up to 2400mm allow easy accommodation of standard hospital beds, IV poles, oxygen cylinders, and medical staff.
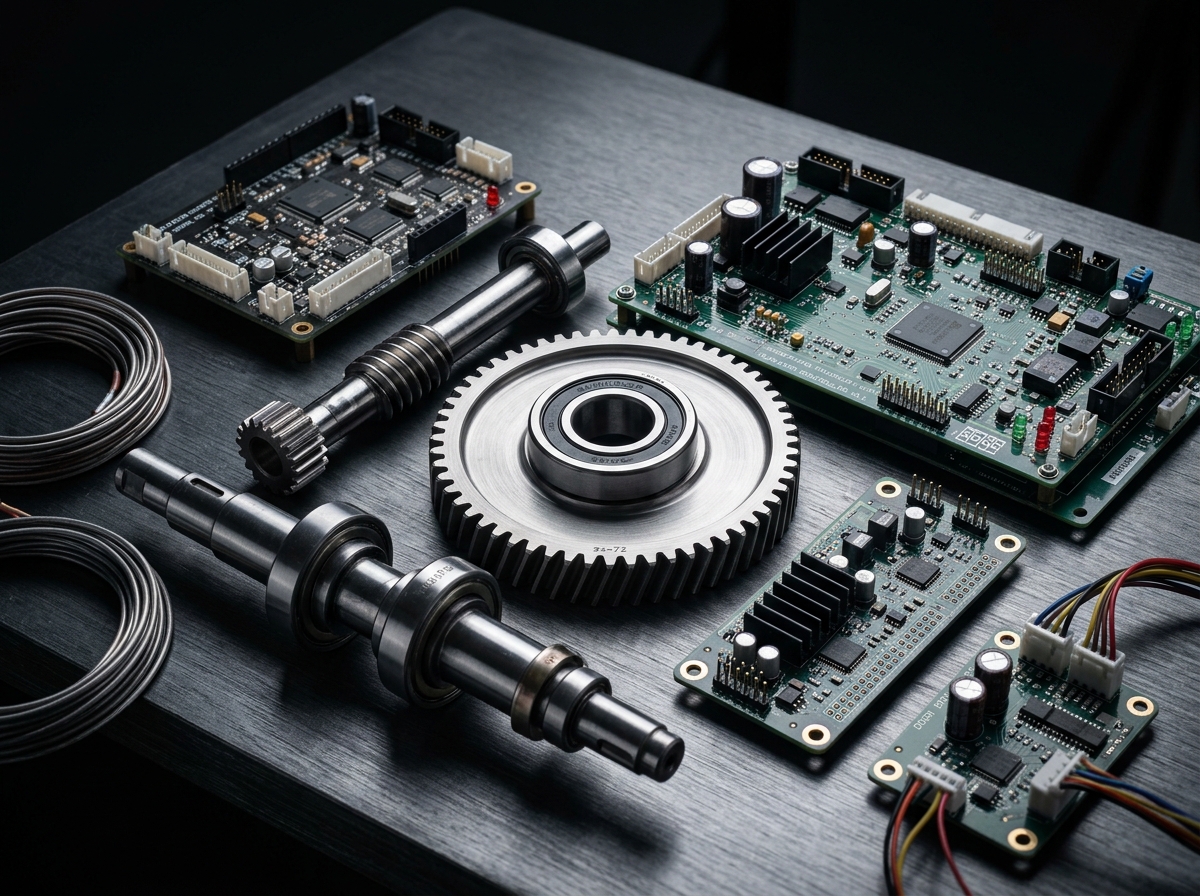 Crash Protection
Dual-tier stainless steel or impact-absorbing neoprene wall guard rails protect cabin panels from accidental impacts with heavy hospital gurneys.
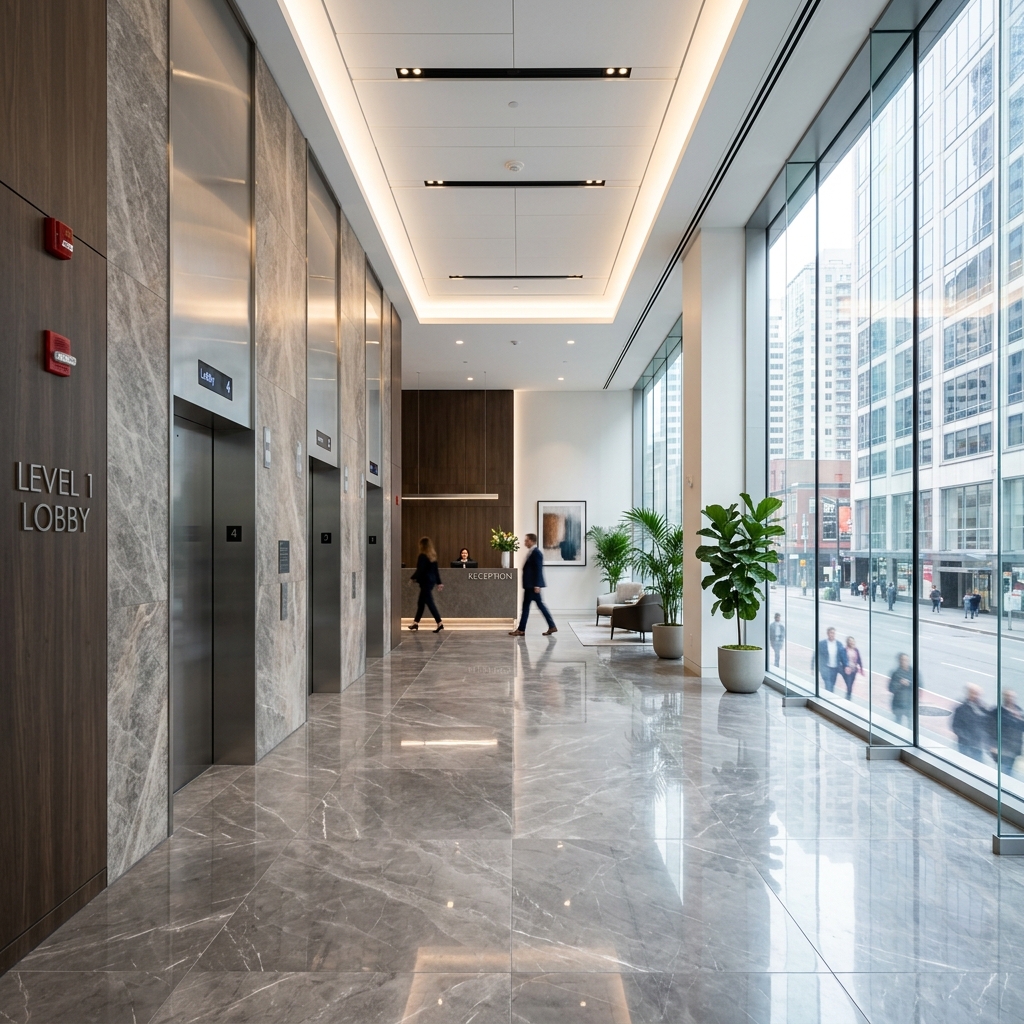 Clinical Grade
High-density brushed stainless steel 316 with smooth seamless seams, resisting chemical disinfectants, chlorine solutions, and daily sterilizers.
 Infection Control
Infrared wave-to-call sensors and foot-pedal landing buttons completely eliminate physical touch contact, preventing cross-contamination.
Standard configurations compliant with Indian Standards (IS 14665 Bed Lifts) and National Building Code healthcare directives.
| Specification Parameter | Standard Bed Lift Configuration (1020 kg) | Engineering Notes |
|---|---|---|
| Rated Passenger Load | 1020 kg (15 Persons or 1 Bed + 4 Attendants) | Accommodates standard hospital beds and IV stands |
| Internal Cabin Dimensions | 1100 mm (W) × 2100 mm (D) × 2200 mm (H) | Sufficient depth for standard gurney turning |
| Operating Travel Speed | 0.65 m/s – 1.0 m/s (Up to 1.5 m/s for high rise) | Smooth acceleration S-curve profile |
| Door Opening Type | 2-Panel Center Opening (CO) or Side Opening (2S) 1000mm | Clear unobstructed stretcher entrance |
| Shaft Minimum Size | 1850 mm (W) × 2550 mm (D) | Concrete hoistway internal clear measurements |
| Pit Depth | 1400 mm – 1600 mm | Reinforced oil buffer foundation |
| Headroom Clearance | 4200 mm – 4600 mm | Allows tall cabin ventilation & medical ceiling fittings |
| Drive Traction System | Permanent Magnet PMSM Gearless MRL / MR | 100% oil-free, silent, energy-saving vector drive |
| Power Supply | 415V 3-Phase 50Hz (5.5 kW – 7.5 kW) | Automatic changeover to hospital generator line |
Engineered with multiple redundant safety layers, ensuring life-critical transport remains uninterrupted during emergencies.
Instant battery engagement brings bed cabins smoothly to the nearest floor during utility blackout, allowing zero delay in medical procedures.
Medical staff key-switch or smart card priority recall overrides all pending hall calls, immediately dispatching car to trauma care floors.
Dense infrared sensor mesh prevents doors from closing while gurneys, wheelchairs, or portable medical equipment are passing through.
Hands-free two-way voice communication directly connected to hospital security and Samrudhya's 24/7 round-the-clock emergency desk.
Continuous load cell monitoring alerts medical staff if combined weight of bed and equipment exceeds certified safe threshold.
Integrated negative ionizer and active ventilation circulate sterile air, mitigating aerosol transmission inside enclosed patient cabins.
Essential architectural guidelines on hoistway clearances, bed turn radius, and emergency dispatch synchronization.
Certified installation protocols, 24/7 priority emergency response AMC, and regular multi-point clinical safety inspections.
Essential guidelines on cabin dimensions, emergency synchronization, and clinical regulatory standards.
Explore our high-capacity Passenger Elevators and industrial Goods Elevators, certified hospital Installation, dedicated Elevator AMC, rapid Repair & Breakdown Support, or Contact Us for hospital proposals.
Consult directly with our healthcare mobility engineers. We provide complimentary architectural reviews, traffic calculations, and National Building Code compliance drawings.
+91 98861 98146
+91 88844 21146
Uttarahalli Main Road, Bangalore, Karnataka