Quiet, intelligent, and architecturally refined. Engineered for seamless vertical flow across modern residential apartments, premium condominiums, and commercial towers.
An elevator is the central artery of modern architecture — moving people effortlessly while blending into the building's aesthetic soul.
At Samrudhya, our Passenger Elevators are crafted around human comfort. Utilizing state-of-the-art Permanent Magnet Synchronous Motor (PMSM) gearless traction technology, our cabins accelerate and decelerate with sub-millimeter precision, entirely eliminating vibration and sudden stops.
Whether installed in a boutique residential complex or a multi-story commercial development in Bangalore, every unit is custom-engineered with modular hoistway efficiency, dual-redundant safety gears, and whisper-quiet acoustic dampening.
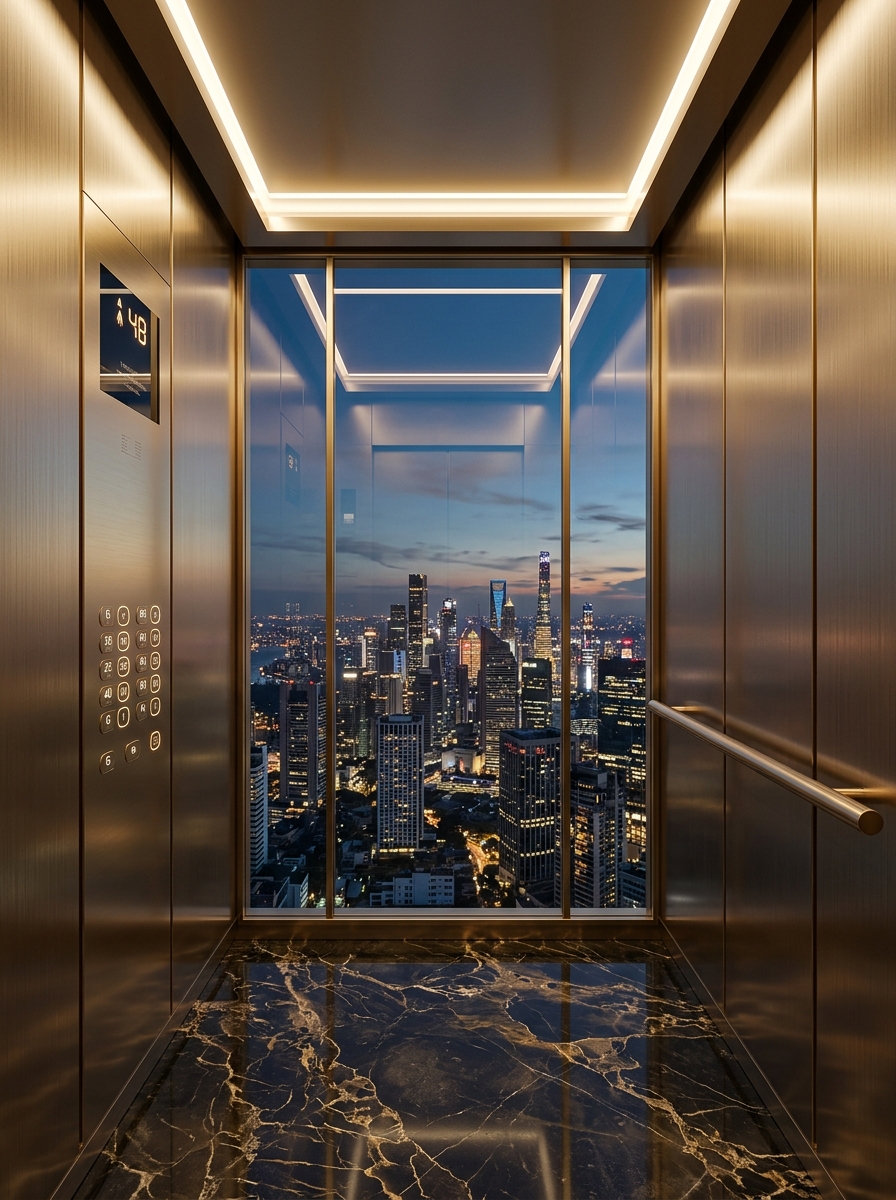
Curated acoustic wall panels, indirect cove LED illumination & hairline steel
Every Samrudhya Passenger Elevator is built upon advanced mechatronics engineered for decade-long reliability, whisper-silent rides, and optimal power conservation.
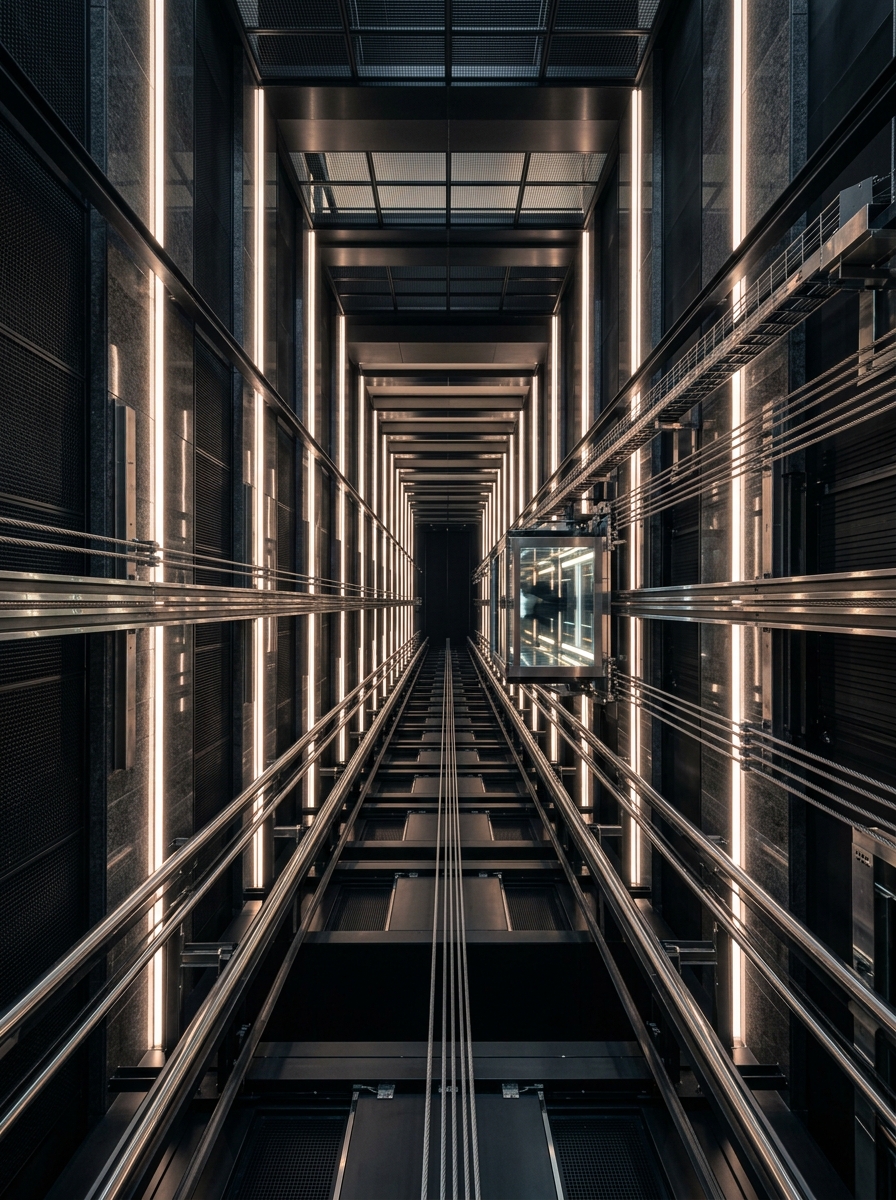
Direct-drive gearless technology eliminates heavy gearboxes and lubrication oils. Reduces mechanical energy dissipation by up to 45% while keeping operational acoustic noise below 48 dBA.
High-speed algorithmic traffic dispatching calculates optimal car allocation in real time, cutting average peak waiting times by up to 35% in high-traffic residential and commercial towers.
In the event of utility power failure, intelligent battery backup seamlessly engages within milliseconds, leveling the car to the nearest floor and opening doors for safe, prompt egress.
Captures gravitational counterweight energy during braking cycles, converting kinetic power back into pure sinusoidal AC electricity to feed back into your building grid.
We believe the interior of an elevator is an architectural room in motion. Customize wall materials, flooring, cove ceilings, and operating panels to reflect your property's signature character.
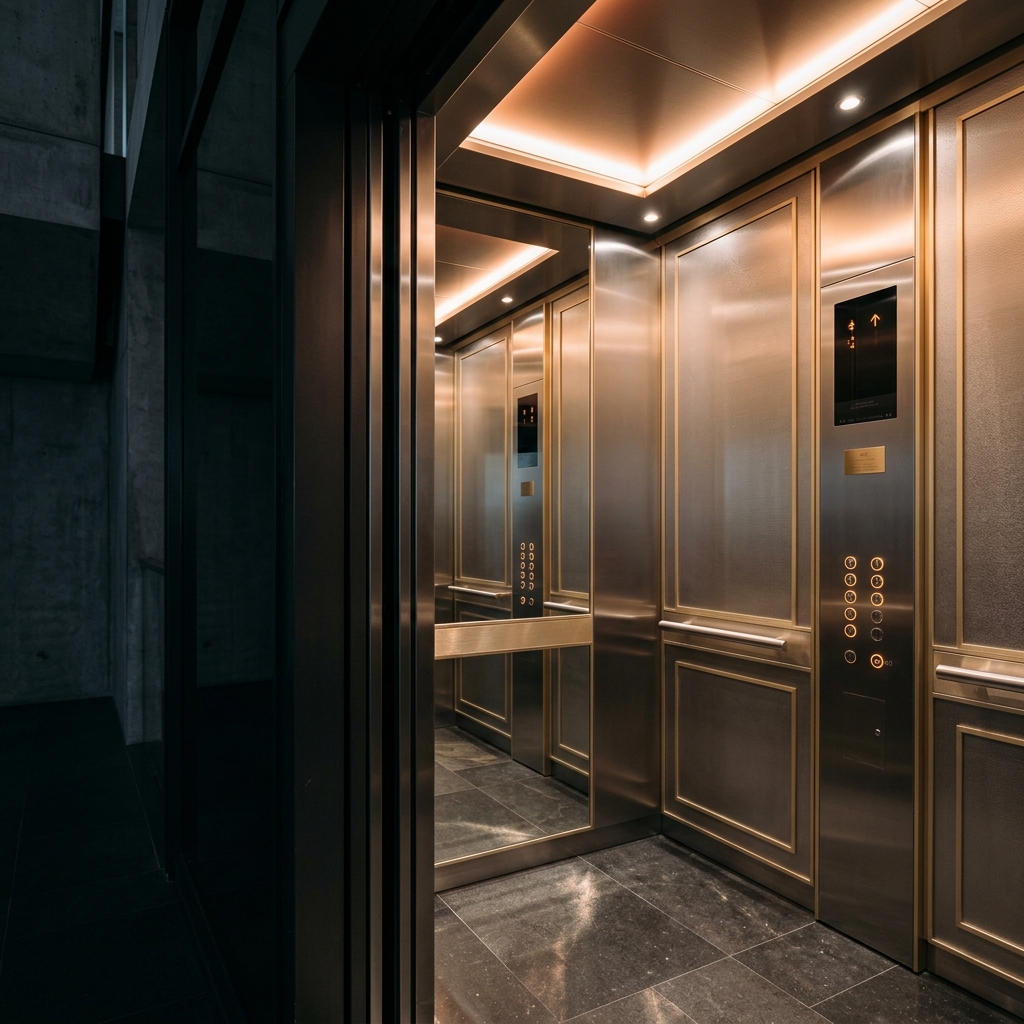 Luxury Sovereign
PVD-coated titanium gold hairline panels paired with laser-etched champagne mirror accents and indirect warm ceiling illumination.
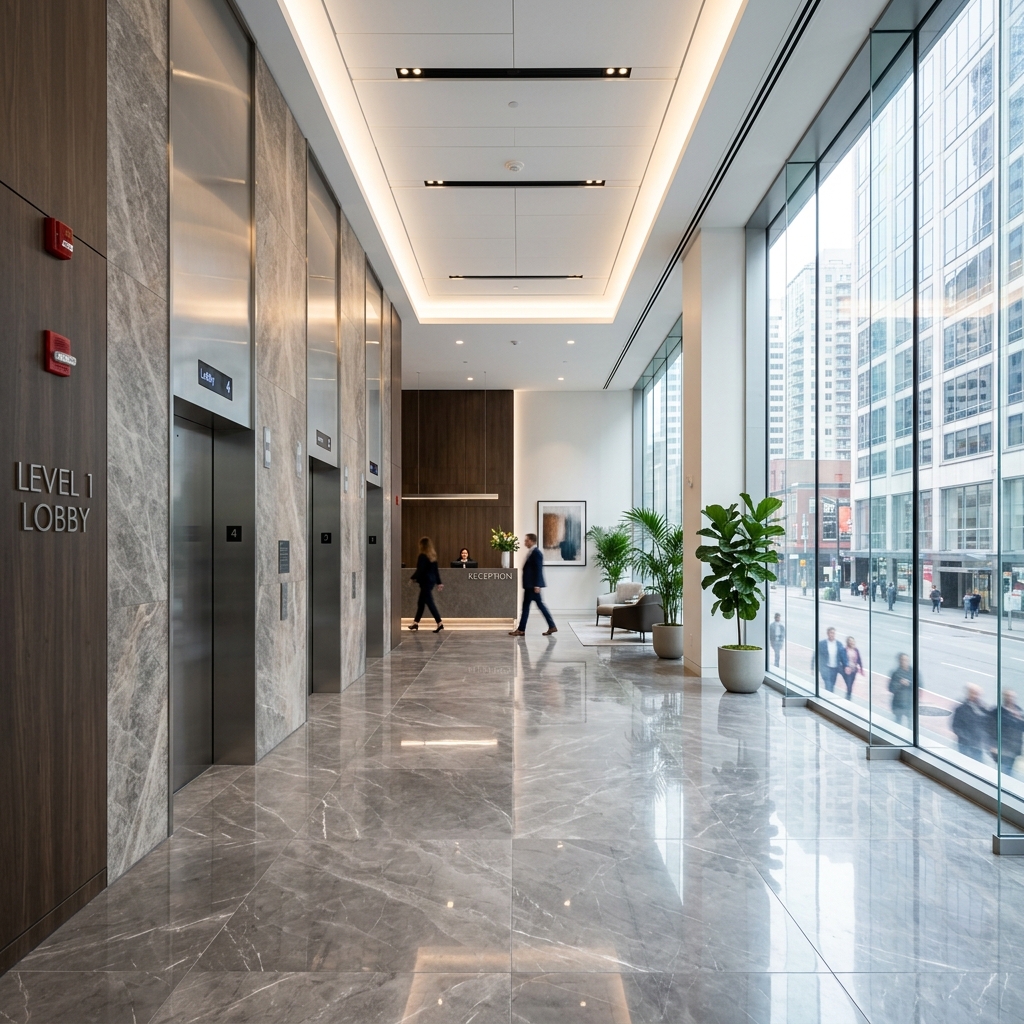 Modern Classic
Sleek, fingerprint-resistant brushed stainless steel 304 with high-durability scratch coating and brushed aluminum handrails.
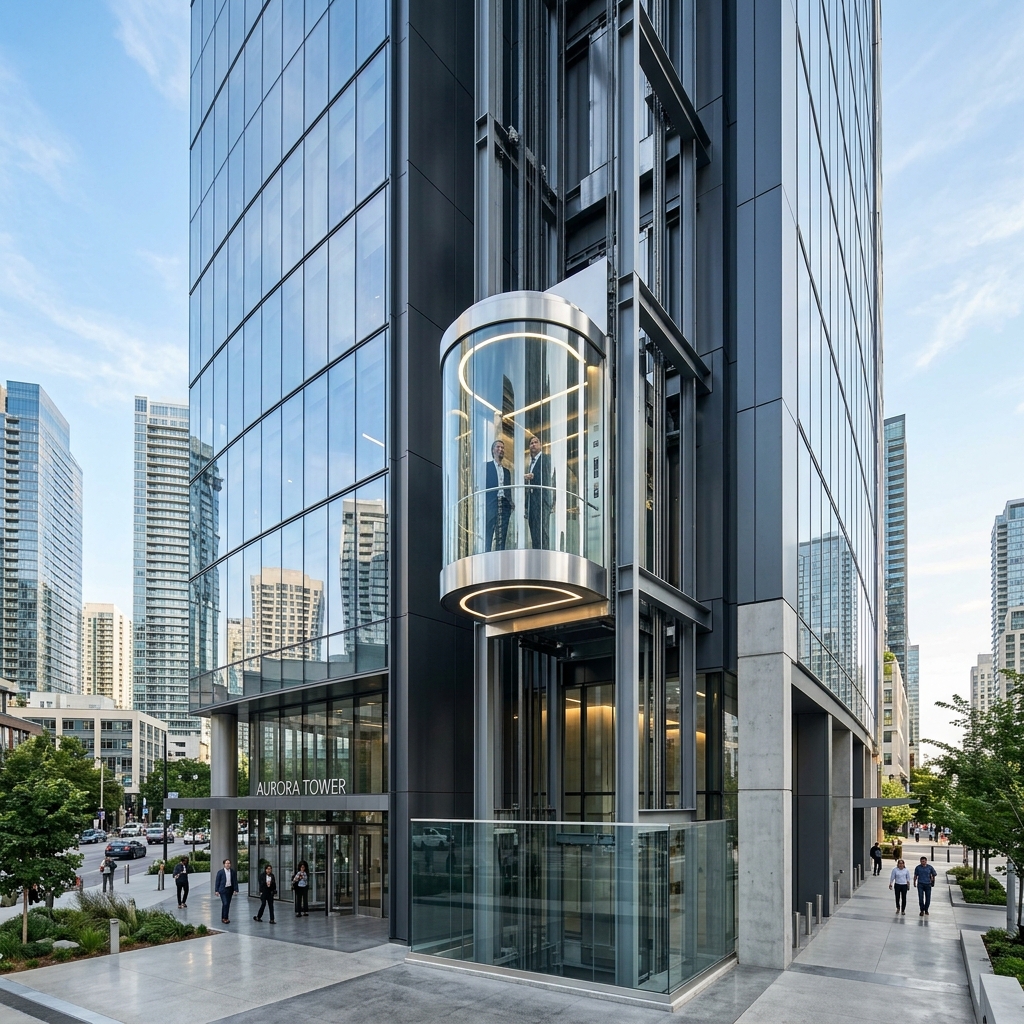 Architectural Glass
Laminated acoustic security glass delivering uninterrupted 180° to 360° panoramic views, filling your atrium or shaft with daylight.
Artisanal Warmth
Handcrafted natural wood grain veneers complemented by dark bronze metallic trims and matte stone tile flooring.
Standard configurations engineered to Indian Standards (IS 14665) and European Lift Norms (EN 81-20/50). Custom hoistway dimensions accommodated on request.
| Specification Parameter | Standard Configuration Value | Engineering Notes |
|---|---|---|
| Rated Passenger Load | 320 kg – 680 kg (4 to 10 Persons) | Optimized for residential apartment transit cycles |
| Operating Speed Range | 0.65 m/s – 1.0 m/s | Full closed-loop VVVF vector frequency control |
| Machine Room Type | MRL (Machine Room-Less) or Compact MR | Hoistway top mounted; saves roof terrace space |
| Drive Traction System | Permanent Magnet Synchronous (PMSM) Gearless | No gear oil required, whisper-quiet operation |
| Door Operator & Opening | Center Opening (CO) / 2-Panel Side Opening (2S) | Full-height 128-beam infrared curtain included |
| Leveling Precision | ± 2 mm flush floor leveling | Prevents tripping hazards for elders and children |
| Pit Depth Requirement | 1200 mm – 1400 mm (Low-pit 450mm available) | Custom civil pit adaptations engineered on request |
| Headroom (Overhead) | 3600 mm – 4000 mm | Measured from top finished floor level to ceiling slab |
| Power Supply Specification | 415V 3-Phase 50Hz / 220V 1-Phase Option | Integrated with automatic phase-reversal protection |
We design every elevator with redundant safety mechanisms, ensuring passengers travel with complete peace of mind in every scenario.
During utility power cuts, the high-capacity battery bank automatically powers the VVVF motor, navigates the elevator to the closest floor, and opens doors safely.
Full-height infrared light mesh constantly monitors the entrance. Any obstruction automatically reopens the doors smoothly before physical contact occurs.
Precision load-cell sensors continuously calculate passenger weight. Overloading triggers acoustic and visual warnings while safely holding doors open.
Hands-free one-touch intercom establishes crystal-clear instant voice contact between passengers, building security desks, and our 24/7 command center.
Integrated fire alarm sensor activates instant recall mode, canceling all hall calls and guiding the cabin straight to the designated primary evacuation floor.
Cloud-connected sensors monitor component temperatures, trip counts, and door cycle diagnostics 24/7, enabling predictive maintenance before issues occur.
Key dimensions required by architects, structural engineers, and builders when incorporating a Samrudhya Passenger Elevator into project drawings.
Minimum internal clear hoistway for a standard 6-passenger car. Custom shaft geometries engineered on demand.
Standard pit depth from lowest finished floor level. Low-pit options down to 450 mm available for retrofit projects.
Vertical clearance measured from top finished floor level to the underside of the hoistway roof slab.
Dedicated electrical breaker with MCB/ELCB and copper earthing. Single-phase 220V drive option available for low-rise residential.
From upscale residential apartments to demanding corporate tech parks, Samrudhya Passenger Elevators are scaled to your traffic profile.
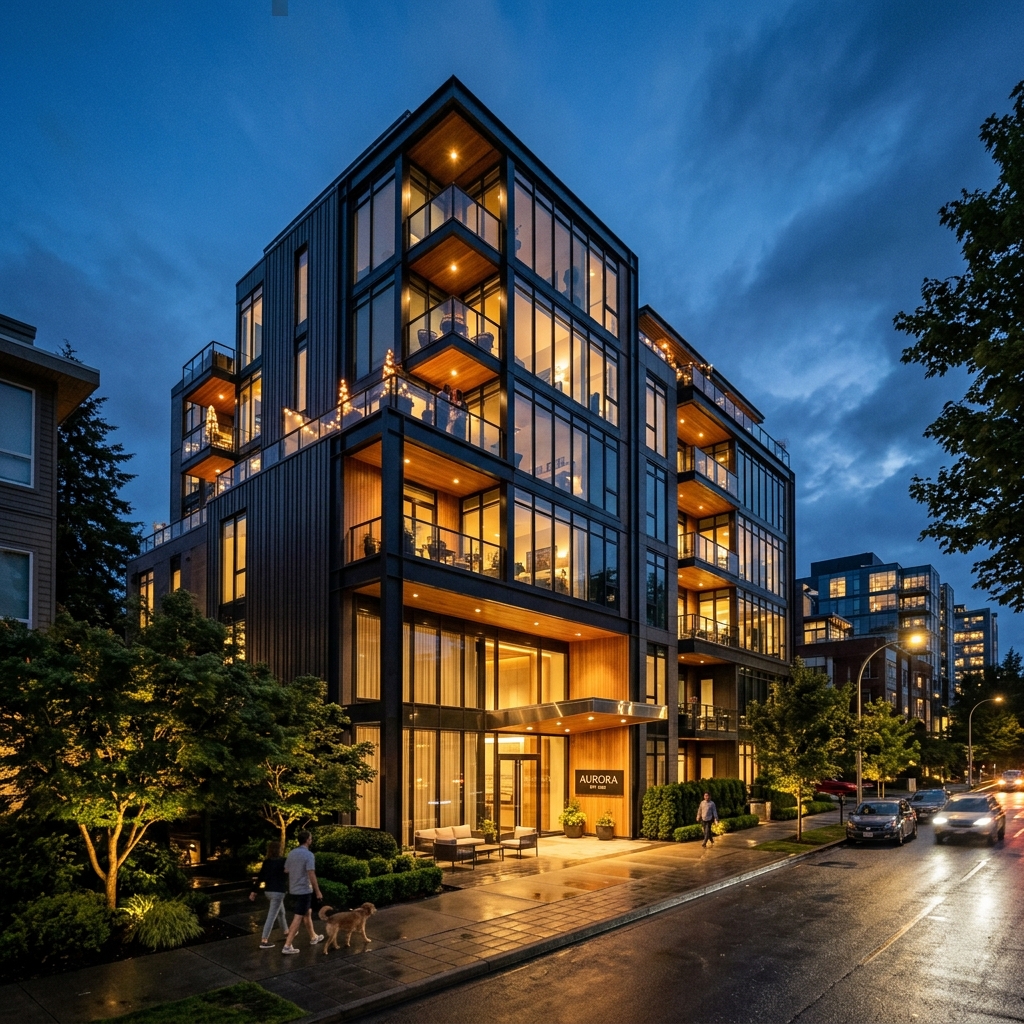
Providing seamless, quiet vertical mobility for families and elderly residents, featuring durable materials that withstand high everyday use with low maintenance.
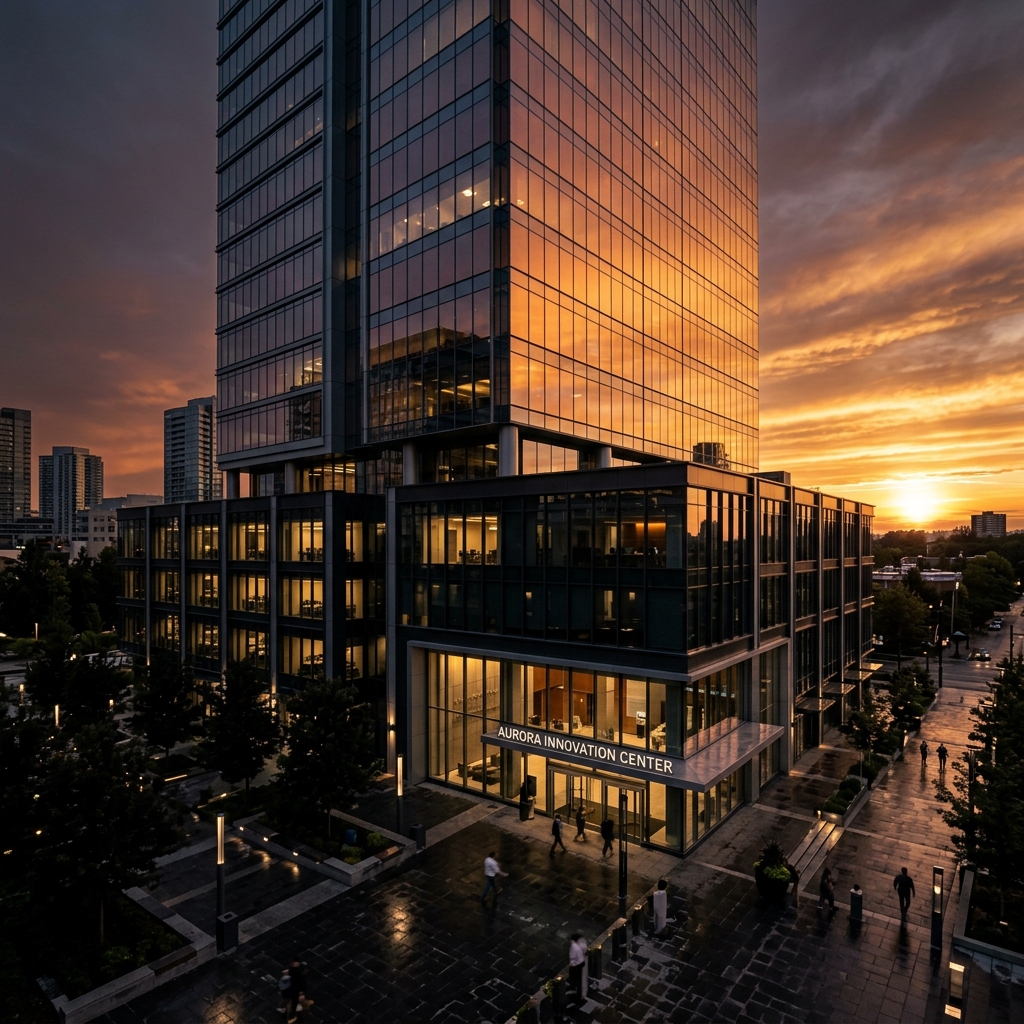
Optimized for rapid peak dispatch cycles, smart access card integration, and high passenger turnover with luxury architectural finishes.
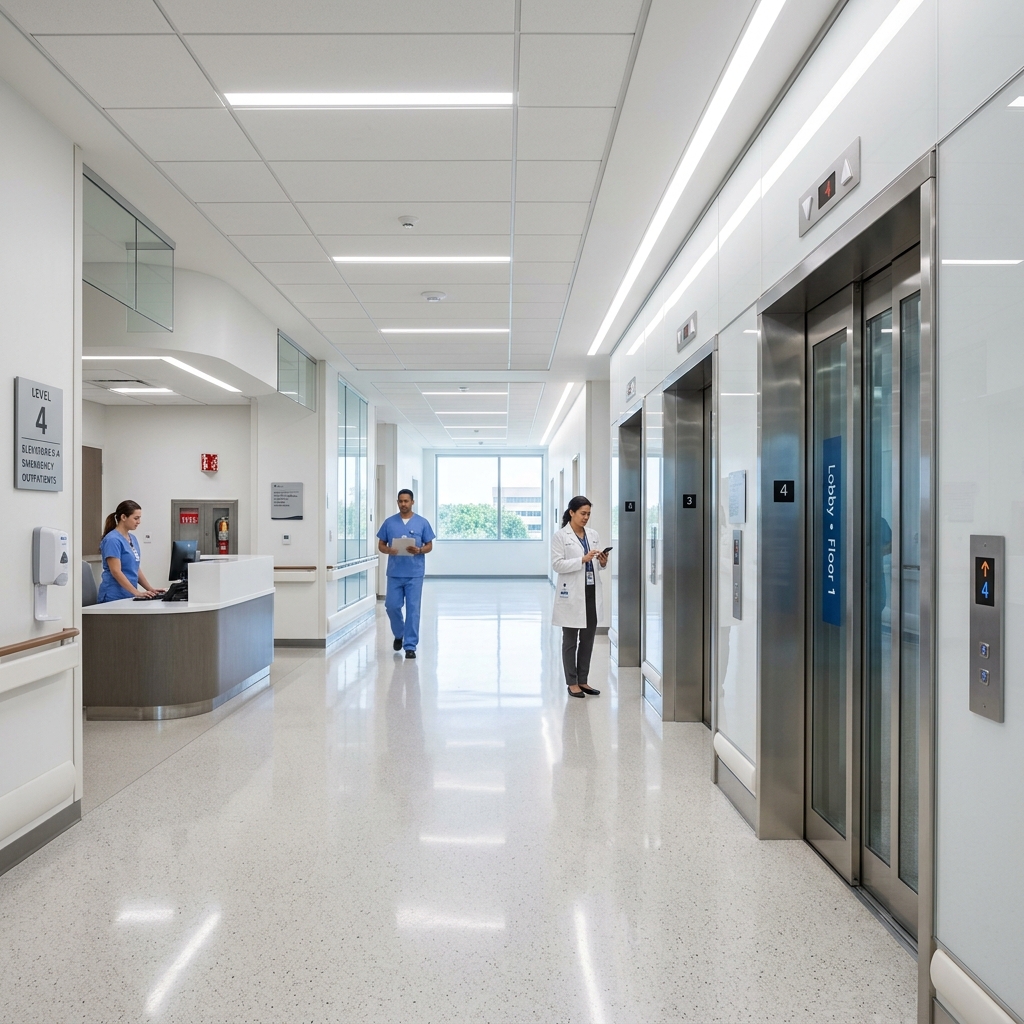
Wide stretcher-compliant cabin depths, smooth micro-leveling, and priority access modes tailored to healthcare and hospitality requirements.
Our comprehensive 5-step engineering and handover protocol guarantees on-time delivery and uncompromising build quality.
Field engineers measure exact shaft plumbness, pit depth, overhead height, and electrical supply points.
Detailed hoistway layouts, load reaction drawings, and cabin material render sign-offs with your architect.
Fabrication of car frame, counterweights, and doors using automated CNC laser machinery under ISO 9001 quality controls.
Factory-trained engineers assemble guide rails with laser alignment, install PMSM traction machinery, and complete wiring.
Full dynamic load tests, ARD power cut simulation, overspeed governor validation, and formal client handover with AMC.
Have questions about passenger elevator selection, civil preparation, or power backup? Here are answers from our engineering experts.
Explore our complete range of Elevator Solutions, certified Installation Services, proactive Elevator AMC, and Modernization Solutions. Review our Completed Projects or Contact Us for a quotation.
Speak directly with an elevator specialist. We provide complimentary site surveys, shaft feasibility assessments, and customized technical proposals within 24 hours.
+91 98861 98146
+91 88844 21146
Uttarahalli Main Road, Bangalore, Karnataka